Each project represents more than a structure—it’s a contribution to the growth, strength, and future of our community.
18 Years of Construction Experience•Self-Performance•End-to-End Execution•Precision From Ground Up•Built for What's Next•18 Years of Construction Experience•Self-Performance•End-to-End Execution•Precision From Ground Up•Built for What's Next•
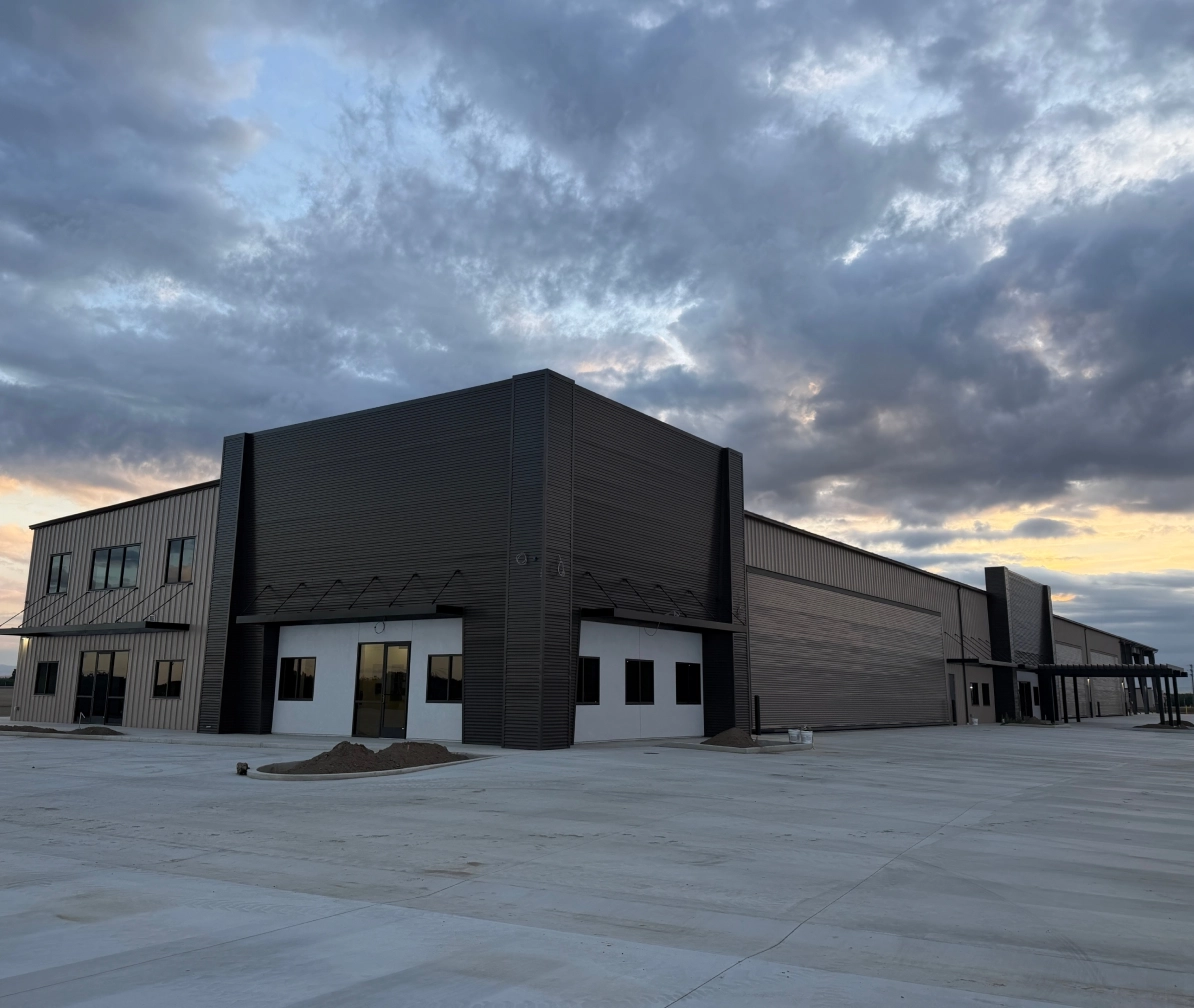
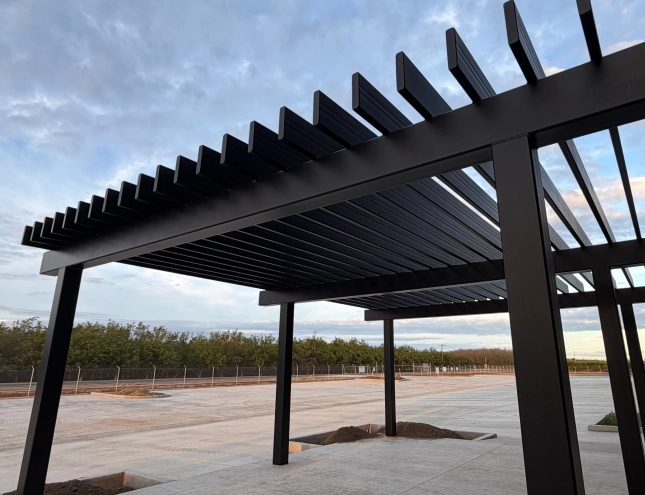
TRILOGY (paragon) - tulare County
A 56-acre development project with over 53,000 square feet of buildings, developed to support daily operations and maintenance. Brought in after initial plans, our team at Supreme Construction worked with the owner and design team to finalize the exterior and complete the plan set. We self-performed concrete, building installation, and custom fabrication, while managing all other trades.
The project features a Butler building system with MR-24 standing seam roof panels, full site infrastructure including a public water system, and layouts designed to maximize access and efficiency across service areas. Delivered under a cost-plus contract with a fast-paced, owner-driven schedule, the site now functions as a centralized facility for operations, training, and fleet maintenance.
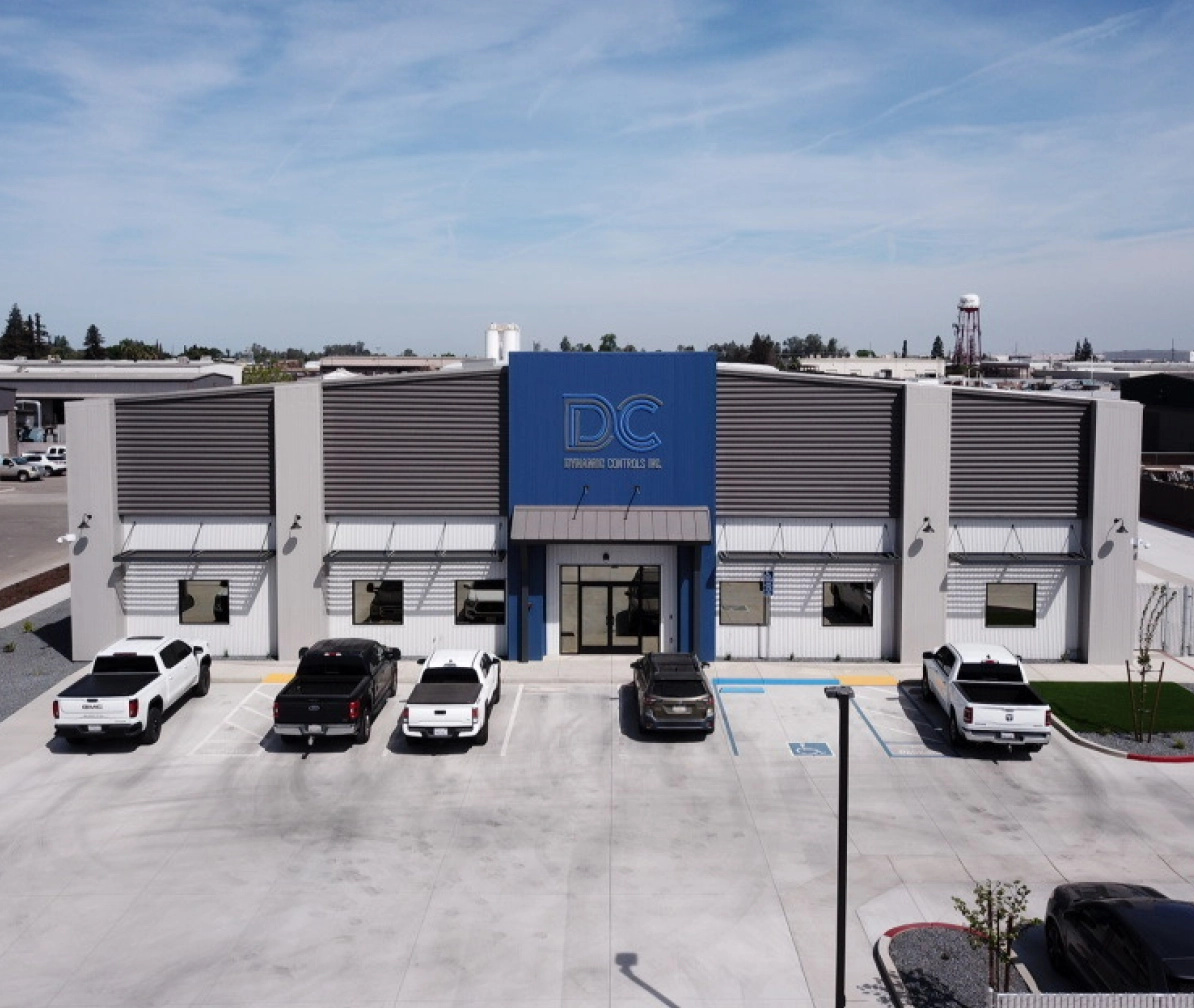
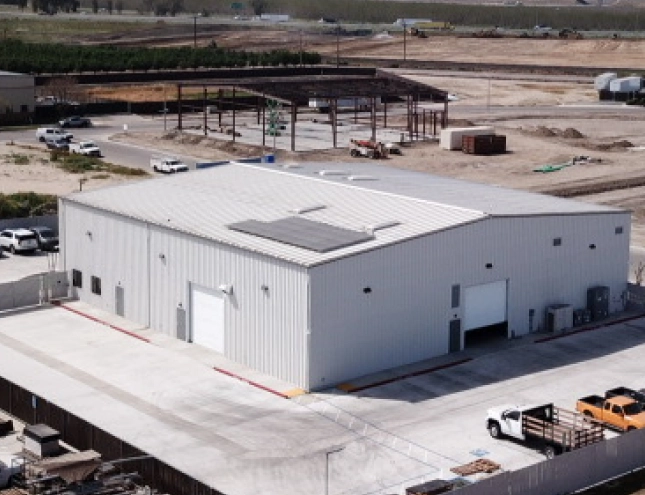
DYNAMIC CONTROLS - Visalia
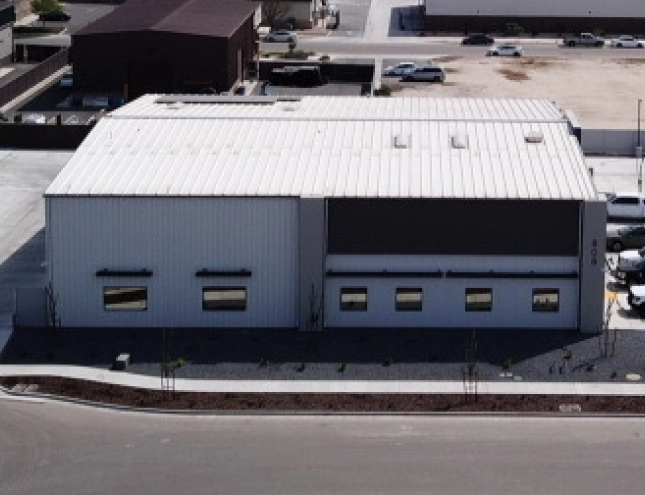
A 10,000 square foot headquarters facility designed and built around the client’s operational needs. The Supreme team led the initial floor plan and elevations, encouraging a lot line adjustment to combine two parcels and make the project feasible.
The building includes nearly 5,000 square feet of office space and over 5,000 square feet of shop, with a portion fully enclosed and conditioned. At Supreme, we self-performed all concrete, structural installation, and miscellaneous steel, while managing all other trades. Built using a Butler system with MR-24 standing seam roof panels, the project was delivered under a cost-plus contract with active owner involvement, resulting in a functional space for both office and technical operations.
Let’s bring clarity, control, and precision to your build.